Showing posts with label The Home Front. Show all posts

Friday, September 13, 2013

Guest Bathroom Gutted

HH and I are officially suburban bound!  After many, MANY months of plotting, planning and praying we finally closed on the house last week and submitted the plans for our reno to contractors for bidding.  We were super fortunate to be able to purchase the house from my mother (more on that here) but I'm convinced there's nothing easy about buying an old home.  Case in point:


Um yea.  So at some point this summer the main waste line cracked. That right there is the devastation left behind in just one of our bathrooms after my dear mother generously had the old cast iron waste line removed and replaced from top to bottom.  Thankfully we already planned to update the plumbing and electrical as part of our larger renovation.  We didn't however plan to do any work at all to this particular bathroom.  Obviously the giant holes in the wall and the ones in the floor that now let us see directly from the third floor to our front door effectively bumped this baby right to the top of our to do list.  Here's the plan:


Small Guest Bath


Since this bathroom wasn't (and really still isn't) in our budget, we're trying to work with as much of the existing stuff as we can.  The claw foot tub and cast iron sink (which I love) will stay.  The floors and the walls are getting an update with a blueish grey ceramic penny tile and white bead board.  Luckily I'd already done some web window shopping for this bathroom after our honeymoon, and although HH nixed the Santorini blue tub with little gold feet that I day-dreamed about, I'm sticking with the same light, crisp and clean vibe.

The tub and the sink will have to be reglazed at some point and we'll also eventually update the light fixture and plumbing fixtures with modern replicas of the old ones that we have.  For now though I'm thinking new floors, new walls, and a fresh coat of paint will be game changing.  At least I hope so. 

And who knows, maybe I'll get those little gold feet after all.. :)


Monday, November 5, 2012

The Home Front: Finding an Architect

I started this blog to document our very long process of buying and renovating my old childhood home. And when I say long process, I mean VERY long. For some, the idea of moving back to your childhood home would be the very opposite of a good time.  Fortunately for me, I loved my childhood and I loved where I lived.  My mom's ready to downsize and we're ready to upsize, so it's a win win for everyone.


Isn't she puurty?  I was standing too close (too lazy to cross the street) so you can't see the front and side yards but hopefully you get the point. With five bedrooms and three and two half bathrooms, it's a whole lotta house for HH and I but she has great bones and as our family gets bigger, we'll be able to grow into the house. My mom's done a great job of preserving the details that make old homes so wonderful and HH and I can't wait to put our own, more contemporary stamp on things. We thought about looking for a house that would be new to both of us, but in our price range, but there's no way we'd be able to afford this much house and have enough left over to put in the work it would likely need. And then there's the taxes. They're objectively insane, but living in Montclair is an absolute must for me and the crazy ass taxes limit our options quite a bit. This way we get get a great old house full of memories that we can continue to love and tweak into exactly the home we want over time.

Inside, it's your traditional center hall colonial but with a two-story addition on the left (the side hidden by the big old tree...) that was made by the previous owners. The goal is to gradually make improvements that bring it more in line with modern living while respecting the more traditional "dignity" of the home. As with most things, our wish list is huge and our budget not so much, so we're  focusing on the infrastructure and maximizing the use of space.  

Phase I To Do List - The Good, the Bad and the Ugly:
  • Whole-house electrical wiring 
  • Install central air
  • Paint and plaster every single room
  • Kitchen:  gut reno to enlarge existing family room, improve mudroom, update half bath, and maximize light (more about my kitchen plans here)
  • Laundry room: move to second floor
  • Windows:  ugh. new windows throughout to maximize efficiency (little by little)
  • Floors:  first floor only - refinish/stain/replace existing hardwoods (whichever's cheaper)
  • Master Bedroom:  second floor addition.  expand en-suite bath and add his and hers closet (gulp)
  • Second Floor Bathroom:  update as much as we can with as much as we've got left
Phases II thru XX involve me DIYing the bathroom in Penny Heaven (aka the third floor - you can read about why we call it that here), renovating the basement, adding a fence, landscaping, installing a batting cage for HH among other things.  We'll be busy for a good long while.  Skipping the sordid details (yes there are more!), we're planning to start renovations in October 2013.  Little Debbie will move in here once our tenants are out and HH and I will remain in BK watching the clock and praying like heck that it all gets done by May/June 2014.  

The first step is finding an architect to make all of these wishes a reality.  Can I just say I was more than a little dumbfounded by the cost of hiring an architect.  In our case it was a must given the age of the home and the scope of the changes to the layout of the first floor and the master-bedroom suite addition. For any of you in the early stages of budget planning, be prepared to earmark about ten percent to the architect.  I was floored.  You can contract for an hourly rate or a percentage of the budget depending on your project and preferences but we're opting for a hybrid i.e., a negotiated hourly rate not to exceed ten percent of our agreed budget.  Whichever method you choose, make sure you're comfortable that the scope of work is clearly defined to avoid any nasty surprises once construction is underway. If you're going with an upset limit like us, make sure it covers you for as long as you need - in our case  through the bid process and contract negotiation phase, thru to construction documents and any necessary revisions thereto (and construction management if you need and can get it - we're going a la carte on that phase).  

We've interviewed three local architects and took a tour of a several renovated homes in our town with a prospective contractor.  My takeaways so far from the architect vetting process so far:
  1. Spend some time getting to know your house and have your property survey on hand.  The architects will expect you to know some basic things like what kind of wiring you have, additions/renovations by previous owners, age of the roof, boiler, furnace, etc. The more you can tell them about your house, the better able they are to issue-spot for you and maximize your resources.  Having the survey on-hand will help them figure out whether you your plans will require variances from your zoning board.
  2. Choose someone you think you will work well with for a long time - if you're not vibing well now you darn sure won't be six months from now when you're knee deep in the weeds or, God forbid, if the ish hits the fan.
  3. Go with someone local who's well respected in your area and familiar with your town's zoning rules, ordinances, contractors, suppliers and VIPs etc. in case you need any variances or run into any inspection issues.  Having someone who knows all of the key players can make all the difference, or so I'm told.
  4. Ask the architect to arrange for a tour of complete and near complete projects.
The house tour was by far my favorite part of this whole process to date.  I didn't know you could tour homes this early on but one of architects we met with encouraged us to get out and see his work and I'm so glad we did.  Loved, loved, loved house crashing our neighbors and seeing the restoration of wonderful old homes.  It was a great way to get ideas for our project and made us much more comfortable with our choice (not surprisingly, the guy who recommended the house tour).  I'm so looking forward to more house crashing when we finally get down to selecting a contractor.  

Anyone out there planning or in the early stages of a big reno? Feel free to send any advice, horror/success stories my way.  We can use all the help we can get!

Sunday, October 14, 2012

Kitchinspiration

For the last few weeks Handsome Hubby (HH) and I have been meeting with architects to discuss our big renovation project.  We have lots to think about and more homework to do before we pick a team but on the plus side, no one fled the premises when we we finally got down to talking budget - even after seeing the basement.

Going into the talks, the kitchen was my biggest concern.  The current kitchen is big, which is great, but the big footprint means the cost of gut renovating it could easily break the bank.  We want to open up the floor plan to all allow for a better flow between the mudroom and adjoining dining room and family room.  We could easily spend our entire budget on the kitchen with all of that and new floors, counters, fixtures, etc., but that's not because mama needs a new closet!  Aside from the kitchen, we've got a huge upstairs master bath/closet addition planned (among other things) so we have to find a team that's creative and willing to re-purpose as much as possible.

The big takeaway from our preliminary meetings is that our wishlist is pretty steep but in the kitchen it looks like we'll be able to get more than enough to make us happy by refinishing the exiting hardwood floors and some of the cabinets, and reusing a few of the appliances that Little Debbie recently upgraded.  So our kitchen dreams live on and I finally have a legitimate excuse for oogling kitchinspiration pictures so the architects and contractors can get a better sense of our style.  

LOVE everything about this kitchen from the white, shaker style cabinets, marble counters with contrasting walnut (?) island to the subway tile backsplash and hardwood floors.  Oh, and the windows.    Sigh.

Logan's Hammer Building & Renovation
If I could, I'd put a window next to every cabinet just like this.  And the vaulted tongue and groove ceiling?! Yes, please.
At first I thought I would die without Cararra marble counters like these, but after weighing the pros and cons (and cost!), I quickly changed my mind.  HH would KILL me if we spent all of that money on nice and shiny marble only to have it etched up and stained a few months later.  Fortunately there are lots of pretty marble look-a-likes out there in granite and quartzite that I would be more happy with and that won't require me to maintain an acid and red-wine free kitchen.

Vengas & Company
With this "supreme white" granite, I'd get the look of marble without the housekeeping headaches. I'm also really liking the idea of breaking up all of the white with a contrasting island - maybe with a contrasting island or a bar built-in like this?

Vengas and Company
Kashmir white granite seems like another good white marble alternative.  

Shuffle Interiors
More Kashmir White via Rambling Renovators
I think granite is our best bet because of it's toughness, but this Bianco Macabus quartzite is a dead ringer for Cararra marble.  Thanks to Erin from Elements of Style for the tip!


I'm leaning towards a white subway tile backsplash since it's classic and clean (and cheap) but how cool is this?!


I always over research the hell out of things, so here's even more pretty kitchenspiration :)

Monday, September 24, 2012

Bought and Sold (Rented) in 30 Days!

For those of you just joining, we are at the very beginning of a slow (like really slow) move to the burbs.  From Park Slope, Brooklyn to my childhood home in Jersey to be exact.  You can read more about our big move here.  Suffice to say a lot of things have to happen before then (like my mom moving out of said childhood home), but this post is about progress and I'm happy to report that we made some.  FINALLY!  In August we became the proud owners of this fabulous apartment in suburbia!


this is what apartment storage heaven looks like!
We started early on our search for the perfect next home for Little Debbie (my mom) and she fell in love with this place.  It had everything on her not inconsiderable "must list" including outdoor space (with a city view no less!).

how cute is this!


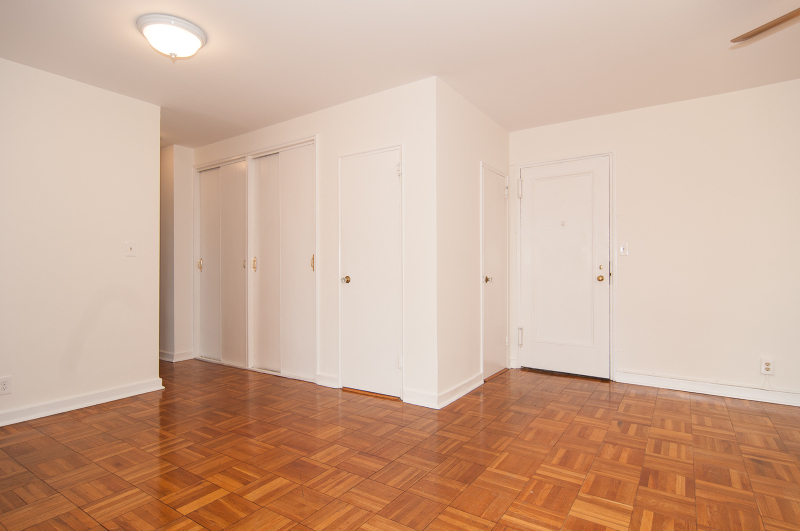
They pretty much had us at enclosed porch with city views, but the apartment also boasts, two bedrooms, an updated kitchen and a doorman (which was key for worriers like me). 

The apartment is pretty great as-is and with a few cosmetic updates it'll be fab. When we walked in, my mind was buzzing with all the DIY goodness we could get into but, alas, it's mama's soon-to-be place so we'll see what we she comes up with.  If I get my way though, there will be big things happening in this kitchen.


first to go: all old appliances!
The plan (in my mind at least) is to put some of this DIY research I've been collecting in blogland to work and at least paint the cabinets.  This cabinet painting how-to-to from Young House Love seems fairly idiot-proof, although confining mother and daughter to 30 square feet for hours could go in any number of directions.  Maybe we'll videotape it? :)


second to go: all boob light fixtures!
None of us is quite ready to house swap yet so we purchased the apartment early with the goal of renting it for a year.  Like as soon as possible. We closed on the apartment purchase a week after coming back from our honeymoon which was very sad for our wallets.  As it turned out, all it needed was a fresh coat of paint and less than 24 hours after listing, the real estate gods answered our prayers. We are now newly minted landlords breathing a HUGE sigh of relief. Huge.

bonus roof terrace!
With the apartment rented, we're now full steam ahead on the master plan.  Once the tenants are out, Little Debbie moves in and we're free to start the gut reno of her old place so we can (finally) move home.  Handsome Hubby and I have zero interest in living through a gut reno so we will remain dust free in Brooklyn (paying rent AND a mortgage) for as long as it takes.  We obviously want to minimize the rent and mortgage paying overlap so time is of the essence and we the contractors have to be ready to start building master bathrooms and dream kitchens by this time next year.  Gulp. 

In the meantime, I've got my work cut out for me.  For the next year we'll be muddling our way through the major renovation process - from soup to nuts.  At this point we have no idea what we're doing so I predict everything from high comedy to high drama will ensue.  Ever the over-achiever, I've already scheduled our first architect appointment.  Stay tuned..

Oh, and bring on the renovation tips, success stories, horror stories, whatever you've got.  We need all the help we can get!

Thursday, August 23, 2012

Big Bathroom Dreams and Little Gold Feet

With not much to report on the apartment buying front (we're still in mortgage has been approved but no closing date has been set mode), the honeymoon provided me with lots of free time to ponder the fun stuff like decorating.  So what if we still have to buy the apartment, rent the apartment, swap apartment for house with my mom, and renovate the house before there's even anything to decorate.  Realistically we're like two years out from an actual move to the burbs but the architecture and the ambiance and the hotels in Greece and Italy were totally inspiring and I'm nothing without a project to research the heck out of!

First up is the bathroom.  I know.  You think honeymoon daydreaming and you think bedroom.  Sorry to disappoint, but weirdly I've always liked hotel bathrooms (the nice ones!) and I've been collecting design inspiration from European hotels (and their bathrooms) in my head for years.   The first time I saw a seamless shower was actually in a hotel in Italy and I've never looked at shower curtains the same since.

So the rooms at the Katikies Hotel were all-white caves carved into the mountains and the contrast with the ocean and the "Santorini blue" paint that appears on nearly every church roof, door and shutter in town had an amazingly calming effect.  Perfect vibe for a bathroom, right?  Calm and clean, just how I like it.  I was dumb and didn't take any snaps of the hotel bathrooms at Katikies, but lucky for me, the pics on their website are WAY better than mine would be anyway


this was actually our room!

source (all three above):  Katikies
Totally looking forward to the day when I can soak in tub with a glass of wine in a room that inspires memories of Greek sunsets and such.  Who wouldn't, right?

I'm not usually a blue paint person, but in Santorini I found myself asking HH more than once where they all find the same color blue, and more importantly, do they export to NJ (that last part I said to myself lest HH think I'm getting WAY too far ahead of myself, even for me).  Anyway, imagine my surprise when I found this little nugget while perusing pinterest in Greece (yes, I was on pinterest while on honeymoon.  Sue me!)

Source:  thecoveteur
That picture sealed the deal.  Blue is usually a color I like and then get tired of, but I have never been more certain - there's a teeny tiny bathroom in Penny Heaven with a tiny claw foot tub and a vaulted roof (kind of like a cave!) that WILL be painted Santorini blue and WILL one day be my little piece of honeymoon-inspired bliss in NJ.  Exciting right?

Apparently there's a painted claw foot tub craze going on and I haven't really been a fan of up until now.  But how could you not love this one.  With the little gold feet!? In the words of Rachel Zoe: I DIE! You all know I love love love little gold anything.  Thank you Pinterest!


In the absence of any actual pics of our bathroom, I also found this one on Pinterest which comes closest to the layout (sadly, without the pretty skylights).  I'm leaning towards white beadboard paneling for the walls like this but we shall see. The bathroom in Penny Heaven is currently carpeted but I'm hoping we get lucky and uncover wood floor underneath.  Fingers crossed.


I like the horizontal paneling here too, and the open shelving is brilliant, especially given that the only storage in our super-tiny bathroom is the medicine cabinet...

source: designskool
Although I failed in snapping real-life pic - which, like I said, is probably for the best - I did get lots of the now-infamous, and much repeated, Santorini blue


Side note. The honeymoon revealed, among other things, a heretofore unacknowledged love of brightly colored and oddly placed old doors.  You'll be seeing them.  A lot.

And lest you think I've made up this whole love of hotel bathroom things.  I have proof! Witness: me in a tub in Vegas that HH and I agreed should make an appearance somewhere in the new house.  Maybe the master bath?  So what if we only remembered to snap a pic while celebrating our winnings?  Proof is proof.


Over and out.

Sunday, June 17, 2012

Step One (of many)

So yesterday was step one of many on what I’ll call “Project Big House” for now.  To sum up, although the soon-to-be hubs and I (more on that later) love our digs in the ever so lovely Park Slope, the plan (I always have a plan) is to head back to my hometown and, more specifically, my childhood home in Montclair, NJ.  Sounds simple, right? But no, as anyone who knows me knows, nothing with me is ever simple.  Ever.  My mom is actually still living, quite happily, I’ll add, in said childhood home, and as much as I love my mom (affectionately known to all who love me, and her, as “Little Debbie”), neither soon-to-be hubs nor I or Little Debbie have any interest in starting off our newly wedded bliss under the same roof.

Which leads me back to the purpose of this post.  Finding somewhere else for Little Debbie to go so that all parties can live happily-ever-after under separate roofs.  Sounds harsh, I know, but I promise it’s not.  By some weird twist of fate, she’s ready to downsize at more or less the same time we’re looking to upgrade, AND somehow I’ve managed to sprinkle some of that “Montclair is the best place EVER” dust on soon-to-be hubs and he’s miraculously, and not too reluctantly, willing to embark on this move to the burbs adventure with me.  Oh, and did I mention that before we actually move in, I want to almost completely gut reno the house from soup to nuts?  Like I said, nothing is ever simple. 

So being the planner that I am, I started looking a full year in advance for a condo for Little Debbie given the fact that there are probably 65 units in the whole town that could possibly meet my dear mother’s exacting requirements: out door space, two bedrooms, walking distance to town center, door man, elevator, parking, basically the works).    As luck would have it, or not, we struck real estate gold much sooner than expected and now find ourselves under contract as first time home buyers, a year before our planned move(s) and about a month before our wedding.  Yeah, like I said, not simple.  We didn’t hit all of her must’s but we came pretty darn close and Little Debbie is psyched, to say the least.

The plan for not driving eachother nuts with all these plans and giant life changes has thus far been to divide and conquer.  Thankfully with my legal background and soon-to-be hubs’ financial background, the division of labor was fairly obvious and so far, pre-wedding and pre-closing tantrums have been kept to a minimum.  We’ll see if that remains the case after our inspection report comes in.   Stay tuned.